

Time:2024-07-18 source:Industry News Popular:display shelving wholesaler Views:916
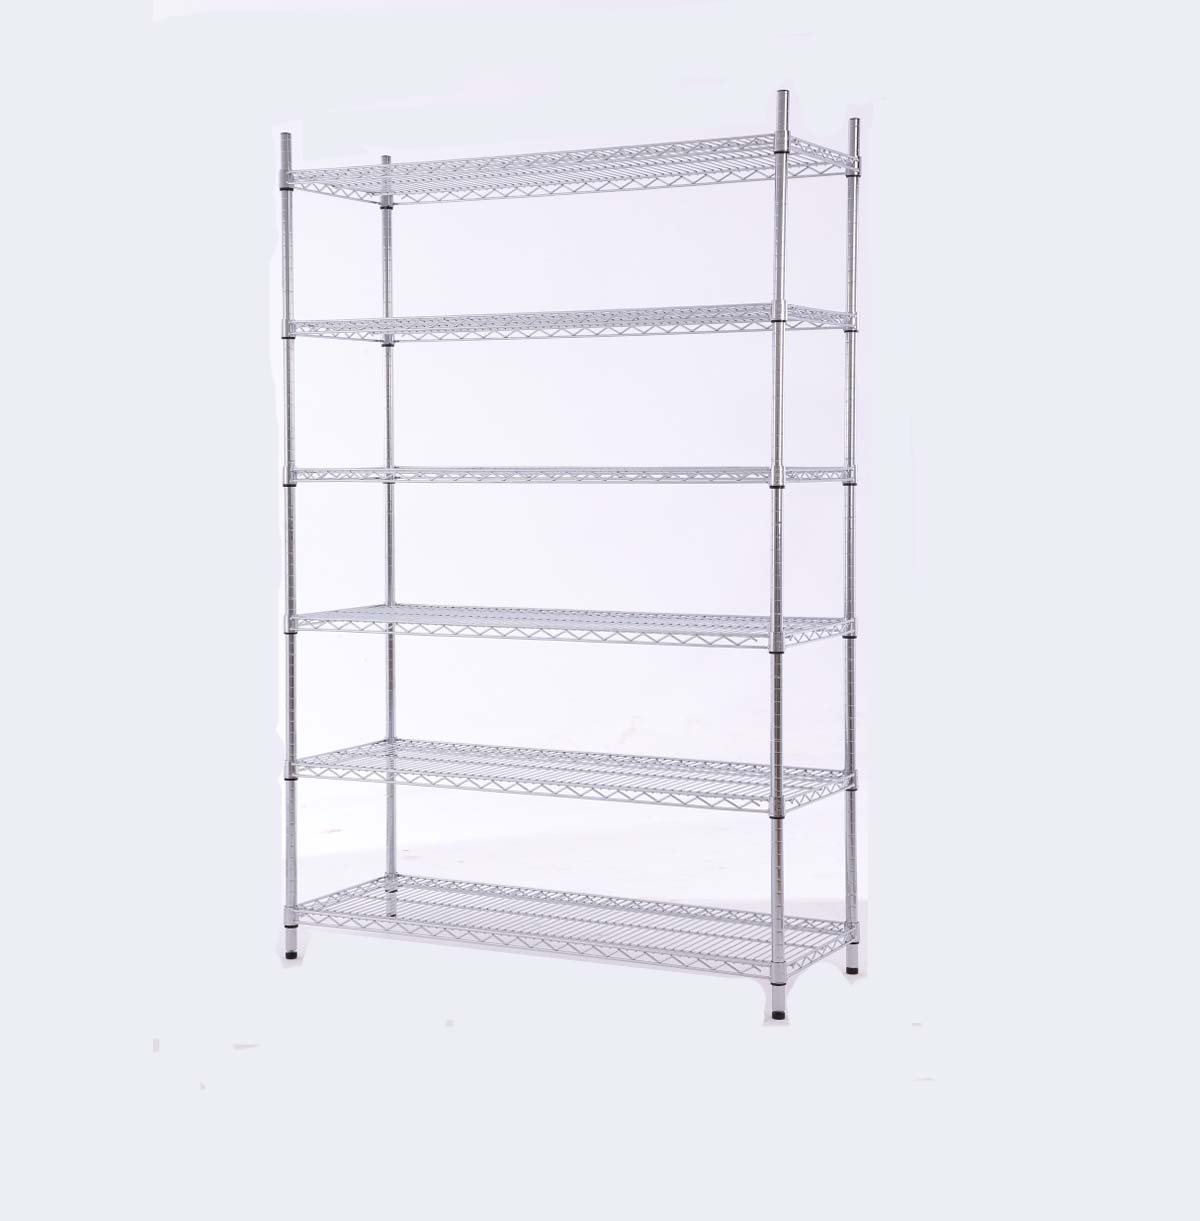
The attic style shelving structure belongs to the assembled structure, which does not require on-site welding and is easy, simple, and fast to install. It can effectively expand the warehouse storage capacity. Let's learn about the structure of attic style shelving together!
Attic style shelving structure
1. Upper and lower cargo ports: When designing guardrails, the issue of upper and lower cargo ports should be considered. The upper and lower cargo ports can be equipped with sliding or sliding doors, with a width of 1500 meters; 2000mm. Suggest fluent installation of square steel
2. Shelf type: Attic style shelf
3. Attic floor slab: The floor slab is used above the partition style shelves and fluent style shelves. The location and area size are shown in the drawings.
4. Rated load capacity: not less than 300 kilograms per square meter (not less than 500 kilograms per square meter above the attic shelf) Note: The floor above is supported by the columns of the shelf. The specifications of its columns, main beams, and secondary beams are determined by the manufacturer. Please refer to the drawings for the specific structure
1. Protective fence: fixed on the column with a connecting rod not less than ¢ 33, the specific form can be determined according to the situation of each company, but at least one horizontal fence should be set at the waist position.
2. Floor description: the height from the upper edge of the floor to the ground is 2360mm
3. Type of goods: cardboard box
4. Stairs: There are a total of 3 staircases, with specific locations as shown in the drawings. The inclination angle of the stairs should be less than 45 degrees., The height between the stair treads is around 220, evenly distributed based on the total height. If necessary, the spacing between the lower or upper parts can be increased to around 300, but it is not allowed to have different heights in the middle position. The length of the upper stair board protruding vertically from each lower stair board should be at least two-thirds greater than the length of the foot, which is about 230.
Read recommendations:
3-Tier TV Stand with Wood Top TV Console Table With Open Storage Shelves on Wheels For Living Room
4 tier wire shelving unit Manufacturing
How to layout the warehouse shelves? What are the ways of layout?Cabinet Shelf Organizer Storage Rac
Last article:wire bookself display.Standard for placement of cold storage shelves
Next article:Installation method of through shelf
Popular Recommended Products
4 tier metal bookself sales
2022-11-095-Tier Bookshelf / Book Storage Rack / Adjustable Book Case
2022-11-154-Tier Wire Shelf for Industry Storage / Boltless Steel Shelving Unit / Metal Wire Shelving Unit
2022-11-11String storage box
2022-11-113-Tier Metal Utility Rolling Cart in Round Shape / Black Rolling Cart
2022-12-05The difference between three-dimensional warehouse shelves and flat warehouse shelves
2024-08-13Conditions required for the installation of attic shelves in the warehouse
2022-12-10baker's Rack wholesale.What are the procurement items for the crossbeam shelves in cold storage?
2024-07-09steel wire rack manufacturer sales.What storage method is suitable for shelves
2023-12-04Structure of attic storage shelves
2022-12-082 tier steel wire shelf distributors
2023-03-24wire shelving unit with baskets
2023-03-25microwave stand with storage company
2023-04-122 tier steel wire shelf Factory
2023-03-25
Email: sz.marketing@meizhigao.com
Add: No. 10, Kangming Road, Pingdong Community, Pingdi Street, Longgang District, Shenzhen, Guangdong Province
Website: https://meizhigao.com/


About Us

Products
News